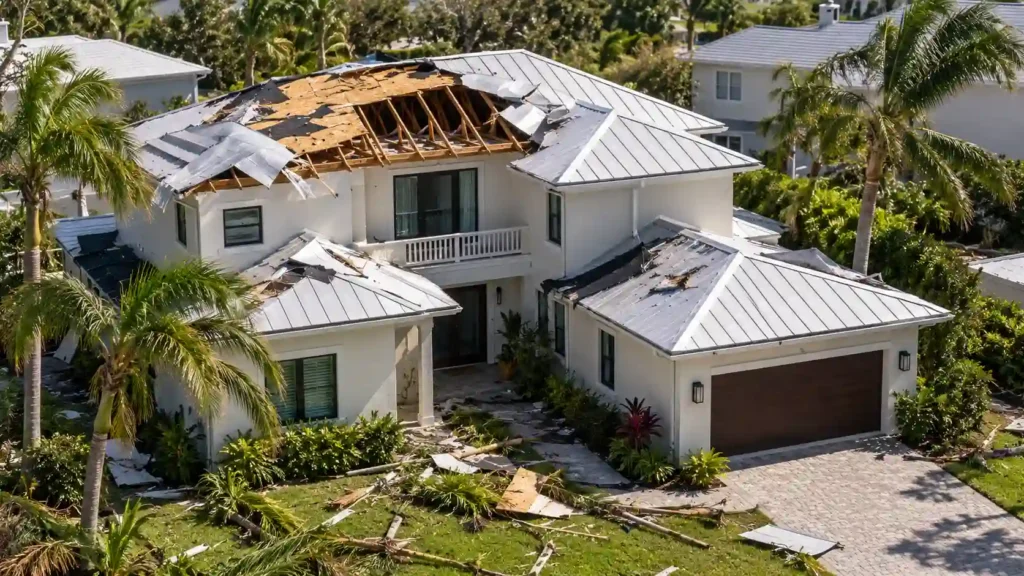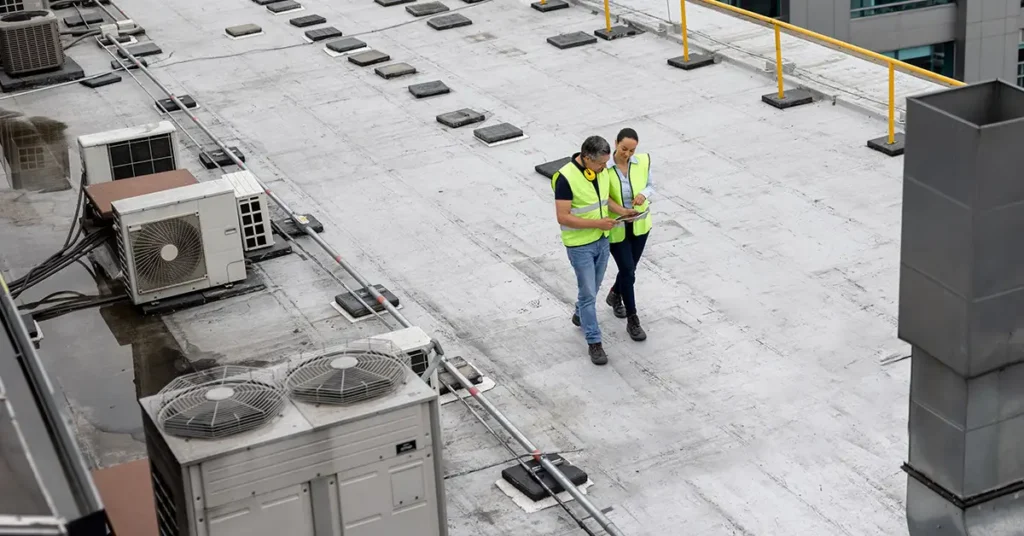
Florida homeowners often know that shutters, a newer roof or a strong roof connection can help a house perform better in a hurricane. The insurance question is different: can the feature be verified and accepted for a wind mitigation credit on your policy?
A Wind Mitigation Inspection documents construction features that may reduce wind damage. A qualified inspector records the applicable information on Florida’s Uniform Mitigation Verification Inspection Form and provides the photographs or supporting documents required by the form. Your insurance company then reviews the report and decides which credits apply.
After more than 21 years of inspecting homes in Miami-Dade and surrounding areas, we at Home Inspection HALLEY know that no single feature guarantees a discount. The home’s construction, the form version, available evidence and the insurer’s approved rating plan all matter. These are the seven areas Florida homeowners should understand before scheduling an inspection.
How wind mitigation insurance discounts work in Florida
Florida insurers must provide a notice explaining available hurricane-loss mitigation discounts with new residential policies and at renewal. The discounts apply to the windstorm portion of the policy, not automatically to every part of the premium.
A Wind Mitigation Inspection is the documentation step. It is not a repair estimate, a structural certification or a promise of savings. The inspector reports observable and verifiable features. The carrier determines the final credit after reviewing the form, photos and any required documentation.
In Miami-Dade and Broward, older homes may also have records tied to the South Florida Building Code. Keep the inspection separate from a 4-Point Inspection: a 4-Point reviews roof, electrical, plumbing and HVAC condition, while Wind Mitigation focuses on wind-resistant construction features.
Need a Wind Mitigation Inspection
in Miami-Dade or Broward?
Seven home features to review
1. Roof covering and compliance documentation
The roof covering is the first layer exposed to wind and rain. Depending on the home and the form criteria, documentation may include the covering type, installation or replacement year, permit application date, Florida Building Code or Miami-Dade product approval information, and evidence that the covering met the applicable standard when installed.
A newer roof is not automatically a qualifying roof. The inspector may need the permit, product approval, invoice or other acceptable record. Missing paperwork can make an otherwise promising feature difficult to verify.
Bring these records to the inspection:
– roofing permit and final approval
– paid invoice or contractor completion documents
– product approval or installation documentation
– prior inspection reports
– photographs of the roof work when available
The inspector reports what can be supported. Your carrier decides how the roof information affects the policy.
2. Roof-deck attachment
The roof deck is the layer fastened to the roof framing beneath the roof covering. The form evaluates the fastening pattern and method, such as nail size and spacing, because a stronger attachment can help the roof resist uplift.
This feature is often not visible from the ground. Access to the attic or other documentation may be necessary. Do not remove finishes or roofing materials just to create evidence. If the attachment cannot be verified, the form may need to record it as unknown.
Useful evidence can include:
- clear attic photographs
- construction plans
- permits and close-out documents
- engineering or product information
- records from a roof replacement or structural retrofit
A private inspector documents accessible conditions. An engineer or contractor may be needed for a design question, hidden framing or a structural upgrade.
3. Roof-to-wall connections
Roof-to-wall connections transfer wind forces from the roof into the walls and the structure below. Common categories include clips, single wraps, double wraps, structural anchors and other recognized connection types.
The weakest connection can control the form entry. One upgraded section does not necessarily represent the entire roof system. An inspector may need to view representative connections through attic access and support the selection with photographs.
Before the appointment, clear the attic entrance and gather plans or renovation records. Never assume that a visible metal connector qualifies simply because it is present. Its attachment, fasteners, corrosion and location must match the applicable criteria.
4. Roof geometry
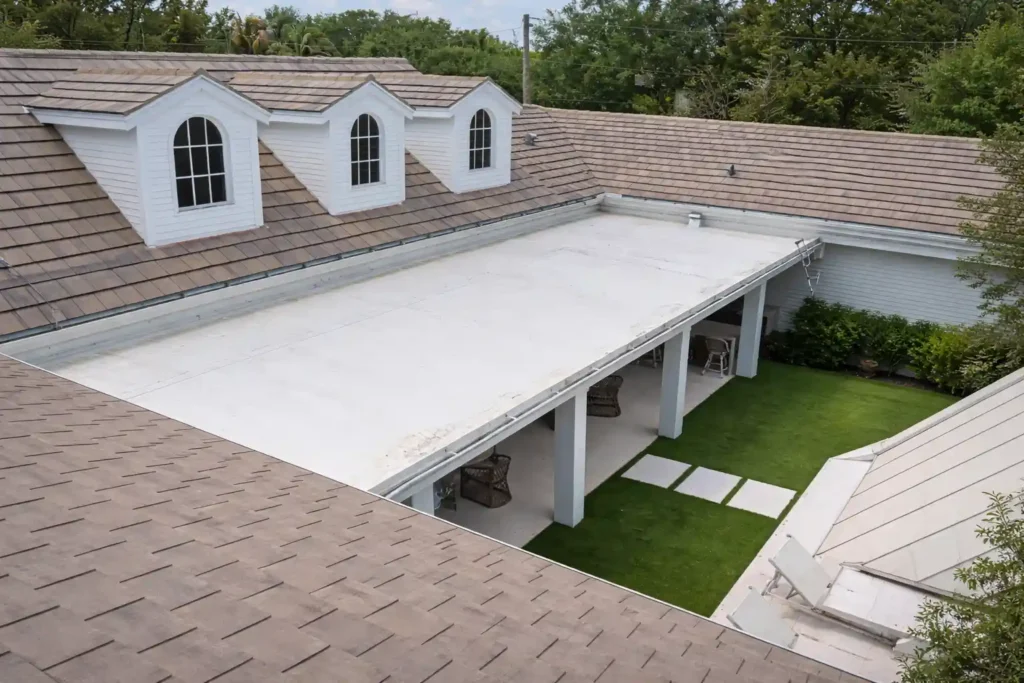
Roof shape influences how wind moves over the structure. The form distinguishes a qualifying hip roof from other roof geometries and, for certain building types, may address a flat roof classification.
A hip roof is generally shaped like a pyramid, with sloping roof planes on all sides. A roof with large gable or other sections may be classified differently, even if part of it is hip. Porches and carports may also be treated separately from the main roof system.
The inspector records the geometry that applies to the form. A homeowner should not expect a roof-shape credit simply because a house appears to have a low profile from the street.
5. Secondary water resistance
Secondary Water Resistance, sometimes called a sealed roof deck, is a layer intended to reduce water intrusion if the roof covering is damaged or lost. The current form distinguishes qualifying self-adhering polymer-modified bitumen underlayment or an approved foam-adhesive barrier from standard underlayments that do not meet the definition.
This feature is usually verified through documentation, attic evidence or construction records. A standard felt underlayment should not be described as Secondary Water Resistance unless the applicable criteria support that conclusion.
Keep:
- roof replacement records
- product information
- permit documents
- photographs taken during installation
- contractor statements that identify the installed system
If the evidence is incomplete, the inspector may record the feature as unknown. Do not rely on a verbal description alone.
6. Opening protection
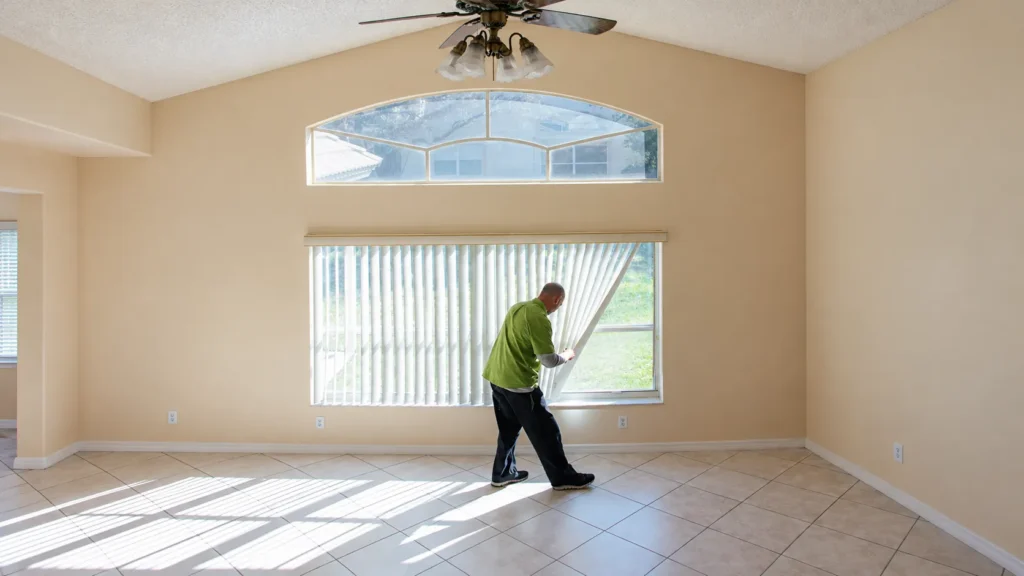
Windows, exterior doors, garage doors and skylights are vulnerable openings. Approved impact-resistant products or qualifying storm panels and shutters can help protect the building envelope from wind-borne debris.
The form may require documentation for the weakest opening. One impact window does not mean every opening is protected. Garage doors and large glazed doors deserve particular attention because they can be among the largest openings in the home.
Bring:
- product approval numbers
- permit or installation records
- manufacturer labels and model information
- photographs of shutters, panels and tracks
- documentation for windows, doors, skylights and garage doors
A shutter that is stored in the garage but cannot be installed correctly may not be treated the same as a verified, functional protection system. Ask the inspector what evidence is needed for your specific property.
7. Building-code history and other qualifying mitigation evidence
Construction date and code history help determine which mitigation criteria apply. Homes built under the 2001 Florida Building Code, or under the applicable South Florida Building Code standards in Miami-Dade and Broward, may receive different treatment from older construction. The form uses documentation to connect the home’s age and code history to the reported features.
Other qualifying details can include documented structural or mitigation measures recognized by the current form and the insurer’s rating plan. This is not a separate guarantee of a discount. It is the evidence framework that allows the inspector and carrier to evaluate the home consistently.
Gather:
- property-appraiser construction records
- permits and final inspections
- plans or code documentation
- records for additions or structural changes
- prior Wind Mitigation forms
- product approvals and engineering documents
The goal is accurate classification. A newer construction date does not replace the need for required evidence, and an older home is not automatically disqualified from every credit.
Do you need to renovate to qualify?

No. A Wind Mitigation Inspection documents features that already exist. You do not need to renovate simply to request a report.
Some homeowners choose to add opening protection, improve roof connections or install a qualifying sealed roof deck. Those are construction decisions that should be discussed with a licensed contractor or engineer. The inspection comes afterward to document the completed feature for insurance review.
Do not choose a project because someone promises a specific discount. Ask your insurance agent how the carrier treats the proposed improvement, confirm permits and product approvals, and keep the installation records.
How are the features verified?
The inspector uses the current form and takes photographs or reviews supporting documents required by the applicable section. The Florida Department of Financial Services states that the OIR-B1-1802 Rev. 04/26 form must be used for inspections conducted on or after April 1, 2026.
A useful inspection file usually includes:
– the completed Uniform Mitigation Verification Inspection Form
– clear photographs for the relevant attributes
– roof permits and product approvals
– construction or installation records
– the inspector’s license and qualification information
– the date of the inspection
– the policyholder’s property and insurance information
The report is submitted to the insurance company or agent for review. Citizens notes that wind mitigation forms are generally valid for up to five years when there are no material changes and no inaccuracies. A new inspection may be appropriate after a roof replacement, addition, new opening protection or another structural change.
Who determines the final discount?
The insurance company does. The inspector documents features; the carrier applies its own approved rating plan and reviews the form for completeness and accuracy.
A Wind Mitigation Inspection may help identify credits you have not documented, but no inspector can guarantee the premium result. Ask your agent:
- which form version the carrier requires
- whether the existing report is still accepted
- what supporting documents are missing
- whether a roof or structural change requires a new form
- when the carrier will apply the credit
- whether the credit affects windstorm coverage only
Keep the submitted report and the insurer’s response together in your records.
When should you schedule a Wind Mitigation Inspection?
Schedule one when:
- you are applying for homeowners insurance
- your agent requests an updated report
- your current report is approaching five years old
- you replaced the roof
- you installed impact windows, shutters or a new garage door
- you added a room or changed the structure
- you found errors or missing photos in the prior report
- you want to document features before a renewal or sale
Start early if your policy renewal is close. The inspector may need attic access, permit records or product documentation, and the insurer may need time to review the form.
Frequently asked questions
Does every wind-resistant feature create an insurance discount?
No. Features may qualify under the applicable form and rating plan, but the insurer decides whether the documentation supports a credit and how it affects the policy.
Is a Wind Mitigation Inspection the same as a 4-Point Inspection?
No. Wind Mitigation evaluates wind-resistant construction features. A 4-Point reviews roof, electrical, plumbing and HVAC condition for insurance underwriting. Some homeowners schedule both, but they are different reports.
Do impact windows automatically qualify?
Not automatically. The inspector may need to verify the product, installation and the weakest opening. Doors, garage doors and skylights may also matter.
Can a newer roof qualify for a wind mitigation credit?
It may provide useful documentation, but roof age alone does not guarantee a credit. The roof covering, permit history, installation evidence and other mitigation features are reviewed under the current criteria.
How long is a Wind Mitigation form valid?
Citizens states that forms are generally valid for up to five years when there are no material changes and no inaccuracies. An insurer may request a new inspection sooner, especially after improvements or a claim.
Can I install improvements before the inspection?
You can discuss improvements with a licensed contractor, but ask your insurer what documentation it will require and obtain the necessary permits. The inspection documents completed, accessible features; it does not approve construction.
Who can perform the inspection?
Florida rules recognize qualified professionals such as properly licensed and trained home inspectors, contractors, engineers, architects and building code inspectors. Verify the inspector’s Florida license and ask whether the carrier accepts the report.
Find out what your home can document

A stronger roof or protected opening is useful only when the feature is correctly identified, supported and submitted to the insurer. Start by gathering permits, invoices and prior reports. Then ask your agent which inspection is needed and schedule a qualified Wind Mitigation Inspection.
Home Inspections HALLEY provides Wind Mitigation Inspections in Miami-Dade and Broward. The team documents accessible wind-resistant features using the applicable Florida form and explains what supporting records may be needed. The insurer, not the inspector, determines the final credit.